


Posts Tagged: architecture
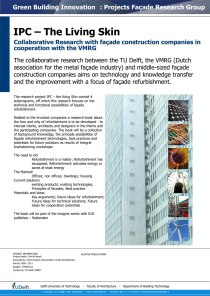
IPC-The Living Skin
/// IPC-The Living Skin Collaborative Research with façade construction companies in cooperation with the VMRG. PROJECT INFORMATION Project leader: Ulrich Knaack Executed by: Ulrich Knaack, Marcel Bilow; Thalia Konstantinou Period: 2009 – 2011 Budget: 37500 Euro Funded by: TU Delft,
IPC-The Living Skin
/// IPC-The Living Skin Collaborative Research with façade construction companies in cooperation with the VMRG. PROJECT INFORMATION Project leader: Ulrich Knaack Executed by: Ulrich Knaack, Marcel Bilow; Thalia Konstantinou Period: 2009 – 2011 Budget: 37500 Euro Funded by: TU Delft,
Urban space envelope
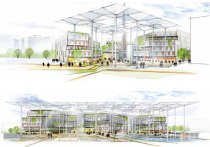
/// Urban space envelope IMAGINED BY: Behnisch Architects in cooperation with imagine structures and imagine envelope DATE: 25/09/2007 KEYWORDS: umbrella, structure, climate, sustainability, comfort Performance: space coverage This roof concept was developed for a competition in Rome. The goal was to create
Urban space envelope
/// Urban space envelope IMAGINED BY: Behnisch Architects in cooperation with imagine structures and imagine envelope DATE: 25/09/2007 KEYWORDS: umbrella, structure, climate, sustainability, comfort Performance: space coverage This roof concept was developed for a competition in Rome. The goal was to create

Stylos Pavilion
/// Stylos Pavilion Competition, design, and realisation of the new Stylos Pavilion Every five years the society of architecture students of Delft, STYLOS, holds a competition among students to design a pavilion for common use. The chair Design of Construction guided
Stylos Pavilion
/// Stylos Pavilion Competition, design, and realisation of the new Stylos Pavilion Every five years the society of architecture students of Delft, STYLOS, holds a competition among students to design a pavilion for common use. The chair Design of Construction guided

Journal of Façade design and Engineering 1 (2013) 1
///Journal of Façade design and Engineering 1 (2013) 1 Journal Link We are delighted to announce the launch of the Journal of Facade Design and Engineering. It is the result of an ongoing discussion with colleagues from our discipline about the
Journal of Façade design and Engineering 1 (2013) 1
///Journal of Façade design and Engineering 1 (2013) 1 Journal Link We are delighted to announce the launch of the Journal of Facade Design and Engineering. It is the result of an ongoing discussion with colleagues from our discipline about the

Façade Master- Hochschule Luzern
/// Façade Master- Hochschule Luzern http://www.hslu.ch/technik-architektur/t-ausbildung/t-ausbildung_master/t-master_mse/t-master_mse_public_planning.htm http://www.hslu.ch/technik-architektur/t-forschung-entwicklung/t-forschung_entwicklung_bautechnik/t-forschung_entwicklung_fassaden_metallbau.htm Another interesting MSc. program in our network managed by Hochschule Luzern, that offers interesting information and knowledge concerning façades design and construction.
Façade Master- Hochschule Luzern
/// Façade Master- Hochschule Luzern http://www.hslu.ch/technik-architektur/t-ausbildung/t-ausbildung_master/t-master_mse/t-master_mse_public_planning.htm http://www.hslu.ch/technik-architektur/t-forschung-entwicklung/t-forschung_entwicklung_bautechnik/t-forschung_entwicklung_fassaden_metallbau.htm Another interesting MSc. program in our network managed by Hochschule Luzern, that offers interesting information and knowledge concerning façades design and construction.
House of the future
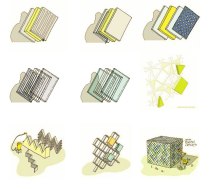
/// House of the future IMAGINED BY: Behnisch Architects in cooperation with M. Bilow and U. Knaack DATE: 13/07/2007 KEYWORDS: structure, façade, modules, functions, adaptability Performance: adaptability This building was developed for the campus of IIT in Chicago with the purpose
House of the future
/// House of the future IMAGINED BY: Behnisch Architects in cooperation with M. Bilow and U. Knaack DATE: 13/07/2007 KEYWORDS: structure, façade, modules, functions, adaptability Performance: adaptability This building was developed for the campus of IIT in Chicago with the purpose

efnMOBIL
///efnMOBIL european façade network MOBIL – efnMOBIL work program „emerging envelopes“ 2013-2016 powered by Alcoa Foundation and Architecture for Humanity a cooperation of: TU Delft / the Netherlands Faculty of Architecture Prof Dr. Ing Ulrich Knaack and Hochschule Ost Westphalen-Lippe
efnMOBIL
///efnMOBIL european façade network MOBIL – efnMOBIL work program „emerging envelopes“ 2013-2016 powered by Alcoa Foundation and Architecture for Humanity a cooperation of: TU Delft / the Netherlands Faculty of Architecture Prof Dr. Ing Ulrich Knaack and Hochschule Ost Westphalen-Lippe
Dolce Vita Tejo Lisbon, Portugal
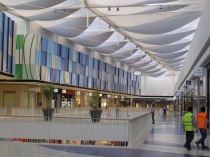
///Dolce Vita Tejo Lisbon, Portugal Client: Charmartin Completion: May 2009 Building area: 46.000 m² Architect: RTKL, London; Promontorio, Lisbon Structural: Atelier One, London Heating, Ventilation, Plumbing: LMSA, Lisbon Climate Engineering: Transsolar Energietechnik GmbH Thomas Auer, Friedemann Kik, Markus Krauss Brief The design
Dolce Vita Tejo Lisbon, Portugal
///Dolce Vita Tejo Lisbon, Portugal Client: Charmartin Completion: May 2009 Building area: 46.000 m² Architect: RTKL, London; Promontorio, Lisbon Structural: Atelier One, London Heating, Ventilation, Plumbing: LMSA, Lisbon Climate Engineering: Transsolar Energietechnik GmbH Thomas Auer, Friedemann Kik, Markus Krauss Brief The design
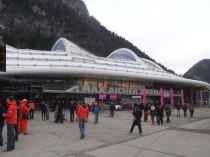
Speed Skating Hall, Inzell
/// Speed Skating Hall, Inzell Client: Gemeinde Inzell Completion: 03/2011 Gross area: 20.000 m² Architect: Behnisch Architekten, München und Pohl Architekten, Jena Structural: Köppl, Rosenheim und Haumann & Fuchs, Traunstein Building physics: PMI, Unterhaching Building services: IB Krawinkel, Krefeld (HVAC) IB Bittner, Waldkraiburg
Speed Skating Hall, Inzell
/// Speed Skating Hall, Inzell Client: Gemeinde Inzell Completion: 03/2011 Gross area: 20.000 m² Architect: Behnisch Architekten, München und Pohl Architekten, Jena Structural: Köppl, Rosenheim und Haumann & Fuchs, Traunstein Building physics: PMI, Unterhaching Building services: IB Krawinkel, Krefeld (HVAC) IB Bittner, Waldkraiburg
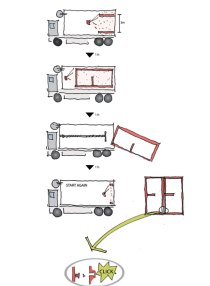
HOUSE MAKER
///HOUSE MAKER IMAGINED BY: Ulrich Knaack DATE: 15/05/2009 IMAGES BY: Ulrich Knaack, Soumen Adhikary KEYWORDS: prefabricated, load-bearing, low-cost, system building, concrete Container-sized house fragments are produced on the construction site. Component size is determined by the size of the truck
HOUSE MAKER
///HOUSE MAKER IMAGINED BY: Ulrich Knaack DATE: 15/05/2009 IMAGES BY: Ulrich Knaack, Soumen Adhikary KEYWORDS: prefabricated, load-bearing, low-cost, system building, concrete Container-sized house fragments are produced on the construction site. Component size is determined by the size of the truck
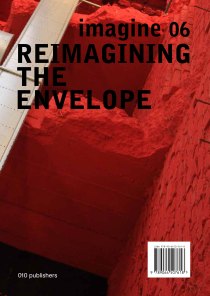
imagine 06. Reimagining the envelope
The renovation of buildings which are past their prime can no longer be regarded as a necessary evil that costs money and causes inconvenience. Increasingly, it is being acknowledged that to renovate a building and its façade, also known as
imagine 06. Reimagining the envelope
The renovation of buildings which are past their prime can no longer be regarded as a necessary evil that costs money and causes inconvenience. Increasingly, it is being acknowledged that to renovate a building and its façade, also known as
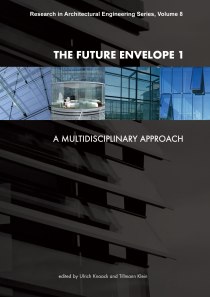
Future Envelope 01
The planning of this very complex building component requires a collaboration of many specialists. A multitude of possibilities are being projected into the building envelope. Design, visionary construction, new materials, the desire to achieve optimum energy performance or even energy
Future Envelope 01
The planning of this very complex building component requires a collaboration of many specialists. A multitude of possibilities are being projected into the building envelope. Design, visionary construction, new materials, the desire to achieve optimum energy performance or even energy

Lycée Charles de Gaulle Damascus, Syria
/// Project: Lycée Charles de Gaulle Damascus, Syria Client: Ministère des affaires étrangères (F) Begin of construction: 08/2006 Completion: 12/2008 Building area: 5.600 m² Construction cost: 4.7 Mio. EUR Design architect: Ateliers Lion, Paris, France Architect of record: Dagher, Hanna &
Lycée Charles de Gaulle Damascus, Syria
/// Project: Lycée Charles de Gaulle Damascus, Syria Client: Ministère des affaires étrangères (F) Begin of construction: 08/2006 Completion: 12/2008 Building area: 5.600 m² Construction cost: 4.7 Mio. EUR Design architect: Ateliers Lion, Paris, France Architect of record: Dagher, Hanna &
Façade 2013
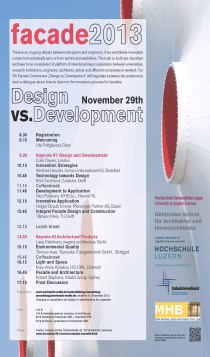
/// Façade 2013 Quality of life and user comfort has been formulated as a central policy concern, via the effect of the environment that had been built and the new technologies on human perception, which has become a strategic
Façade 2013
/// Façade 2013 Quality of life and user comfort has been formulated as a central policy concern, via the effect of the environment that had been built and the new technologies on human perception, which has become a strategic
Manitoba Hydro Downtown Office Project, Winnipeg, MB, Canada
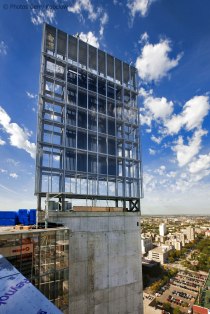
/// Project: Manitoba Hydro Downtown Office Project, Winnipeg, MB, Canada Client: Manitoba Hydro Completion date: 09/2009 Building area: 64,800 m² Construction cost: $188 million CAD Design Architect: KPMB, Toronto, Architect of Record: Smith Carter, Winnipeg Advocate Architect: Prairie Architects Inc, Winnipeg
Manitoba Hydro Downtown Office Project, Winnipeg, MB, Canada
/// Project: Manitoba Hydro Downtown Office Project, Winnipeg, MB, Canada Client: Manitoba Hydro Completion date: 09/2009 Building area: 64,800 m² Construction cost: $188 million CAD Design Architect: KPMB, Toronto, Architect of Record: Smith Carter, Winnipeg Advocate Architect: Prairie Architects Inc, Winnipeg

Frankfurter Hochhausfassadentage-2013
/// Frankfurter Hochhausfassadentage-2013 Date: 09/11/2013 By: FFM|Fachhochschule-Frankfurt am Main-University of Applied Sciences The symposiums topic is focussed on re-use, modernization and compaction of existing high rise buildings in the city centers of Frankfurt and Hamburg. Last year the refurbishment of
Frankfurter Hochhausfassadentage-2013
/// Frankfurter Hochhausfassadentage-2013 Date: 09/11/2013 By: FFM|Fachhochschule-Frankfurt am Main-University of Applied Sciences The symposiums topic is focussed on re-use, modernization and compaction of existing high rise buildings in the city centers of Frankfurt and Hamburg. Last year the refurbishment of

Concretable 3D-Another brick in the wall
/// Façade element – Concreteable 3D – Another brick in the wall: After the huge success of the optional course ” Concretable”, In winter semester 12/13 anther course “Concretable 3D – Another brick in the wall” had been started
Concretable 3D-Another brick in the wall
/// Façade element – Concreteable 3D – Another brick in the wall: After the huge success of the optional course ” Concretable”, In winter semester 12/13 anther course “Concretable 3D – Another brick in the wall” had been started
Concretable
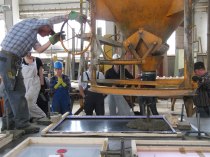
///Concrete tables – Concretable: In the summer semester 2012, around 20 student from Detmold School for architecture and interior design participate in optional courses held by Design and construction department under supervision of Prof. Dr.-Ing. Urlich Knaack. All the participants
Concretable
///Concrete tables – Concretable: In the summer semester 2012, around 20 student from Detmold School for architecture and interior design participate in optional courses held by Design and construction department under supervision of Prof. Dr.-Ing. Urlich Knaack. All the participants

Façades
/// FAÇADES Authors : Knaack, Klein, Bilow, Auer Available in: English, German, Dutch Publisher: Birkhaüser Façades determine the appearance of a building. Hence, they constitute a major element in architecture. At the same time, the building’s envelope has important functions to fulfil,
Façades
/// FAÇADES Authors : Knaack, Klein, Bilow, Auer Available in: English, German, Dutch Publisher: Birkhaüser Façades determine the appearance of a building. Hence, they constitute a major element in architecture. At the same time, the building’s envelope has important functions to fulfil,
Guggenheim Museum – Free-form metal façade
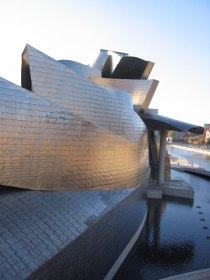
///Project: Guggenheim Museum Location: Bilbao, Spain Completed: 1997 Client: Solomon R. Guggenheim Foundation/Foundacion del Museo Guggenheim Bilbao Architect: Frank O. Gehry Load-bearing structure: Skidmore, Owings and Merrill Building services: Cosentini Associates Façade: Construccones y Promociones Balzola Executing company: Permasteelisa
Guggenheim Museum – Free-form metal façade
///Project: Guggenheim Museum Location: Bilbao, Spain Completed: 1997 Client: Solomon R. Guggenheim Foundation/Foundacion del Museo Guggenheim Bilbao Architect: Frank O. Gehry Load-bearing structure: Skidmore, Owings and Merrill Building services: Cosentini Associates Façade: Construccones y Promociones Balzola Executing company: Permasteelisa
Roadmap
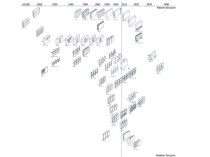
/// The world is getting small – it seems there are no unknown territories left, mountains or deserts to explore. Technology allows us to see the world from a different perspective. It can serve to interpret exciting matters in a new
Roadmap
/// The world is getting small – it seems there are no unknown territories left, mountains or deserts to explore. Technology allows us to see the world from a different perspective. It can serve to interpret exciting matters in a new
Glastonne

/// Project : Glastonne Date: 1997 Location: Aachen| Testing area for Faculty of Architecture Project manager: Themas Link Team members: H. Engelke, A. Fest, B. Glässner, P. Heine, W. Schmelter, T. Wellmann, 0. Zweering Sponsored by: Flachglas. Task / Concept: The idea came up from
Glastonne
/// Project : Glastonne Date: 1997 Location: Aachen| Testing area for Faculty of Architecture Project manager: Themas Link Team members: H. Engelke, A. Fest, B. Glässner, P. Heine, W. Schmelter, T. Wellmann, 0. Zweering Sponsored by: Flachglas. Task / Concept: The idea came up from

Green & Sexy
Check this: Transsolar´s blog green and sexy – nice and well-engineered projects, upcoming themes and events .
Green & Sexy
Check this: Transsolar´s blog green and sexy – nice and well-engineered projects, upcoming themes and events .

Imagine 05 – Energy
Climate design and climate engineering are nowadays standard in the design process. the more successful we are in this, the less energy we need to run the building during its useful life and we focus instead on an additional aspect:
Imagine 05 – Energy
Climate design and climate engineering are nowadays standard in the design process. the more successful we are in this, the less energy we need to run the building during its useful life and we focus instead on an additional aspect:
Anisotropic Skins
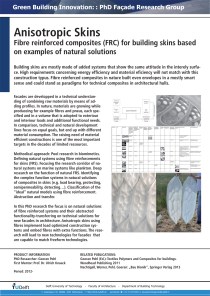
/// ‘Anisotropic Skins – Fibre reinforced composites (FRC) for building skins based on examples of natural solutions’ PhD Researcher: Goeran Pohl First mentor: Prof. Dr. Ing. Ulrich Knaack
Anisotropic Skins
/// ‘Anisotropic Skins – Fibre reinforced composites (FRC) for building skins based on examples of natural solutions’ PhD Researcher: Goeran Pohl First mentor: Prof. Dr. Ing. Ulrich Knaack
 facadeworld