


Posts Tagged: architecture

iD 02| Imagine Detail – Blockhouse
/// Imagine Detail 02 – Blockhouse. The second movie for our new series, this time Uli Knaack is explaining the principles of a blockhouse. We found this in the Netherlands, not a very typical location to found a typical blockhouse…
iD 02| Imagine Detail – Blockhouse
/// Imagine Detail 02 – Blockhouse. The second movie for our new series, this time Uli Knaack is explaining the principles of a blockhouse. We found this in the Netherlands, not a very typical location to found a typical blockhouse…

iD 01| Imagine Detail – Dutch Foundation
/// Imagine Detail 01 – Dutch Foundation. We started a new concept on our blog: imagine detail. Within these small videos we travel around and explain how building construction works. The first one is about a dutch foundation system that
iD 01| Imagine Detail – Dutch Foundation
/// Imagine Detail 01 – Dutch Foundation. We started a new concept on our blog: imagine detail. Within these small videos we travel around and explain how building construction works. The first one is about a dutch foundation system that

Principles of Construction-Façades| New version
/// Principles of Construction-Facades | New version The new edition version of the educational book Facades of the Birkhäuser series is issued in 10.2014. Next to a general review the chapters “projects” and “future” are done new – to keep updated
Principles of Construction-Façades| New version
/// Principles of Construction-Facades | New version The new edition version of the educational book Facades of the Birkhäuser series is issued in 10.2014. Next to a general review the chapters “projects” and “future” are done new – to keep updated

Project 4 Habitats rewarded with red dot
/// Project 4 Habitats rewarded with red dot The project 4 Habitats, a collaboration SUH Architects / Seoul and the imagine group (climate, structure, materials) was honored by the red dot award with a grand prix in der category spatial communication.
Project 4 Habitats rewarded with red dot
/// Project 4 Habitats rewarded with red dot The project 4 Habitats, a collaboration SUH Architects / Seoul and the imagine group (climate, structure, materials) was honored by the red dot award with a grand prix in der category spatial communication.
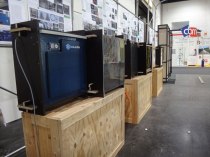
efnMOBIL @ RWTH Aachen
/// efnMOBIL @ RWTH Aachen As one of the workshops of 2014 the efnMOBIL was hosted by the chairs CAAD / Peter Russell, which developed in cooperation with the Jan Borchers / Media Computing Group (both RWTH Aachen) the concept of
efnMOBIL @ RWTH Aachen
/// efnMOBIL @ RWTH Aachen As one of the workshops of 2014 the efnMOBIL was hosted by the chairs CAAD / Peter Russell, which developed in cooperation with the Jan Borchers / Media Computing Group (both RWTH Aachen) the concept of
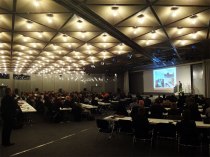
Glass 5.0
/// Glass 5.0 As one event at Glasstec the Architektenkammer NW and TU Delft are organize in collaboration with the Messe Düsseldorf an annual conference, focusing the design potentials and newest developments in the area of glass construction. By naming the
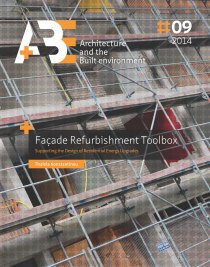
Façade Refurbishment Toolbox
/// Façade Refurbishment Toolbox Supporting Design of Residential Energy upgrades. Summary: The starting point of the research is the need to refurbish existing residential building stock, in order to reduce its energy demand, which is a necessary step to reach the ambitious
Façade Refurbishment Toolbox
/// Façade Refurbishment Toolbox Supporting Design of Residential Energy upgrades. Summary: The starting point of the research is the need to refurbish existing residential building stock, in order to reduce its energy demand, which is a necessary step to reach the ambitious

PhD Defense Linda Hildebrand
/// PhD Defense Linda Hildebrand “Strategic investment of embodied energy during the architectural planning process” Date: 01. Of July – 12.00 Location: Aula TU Delft
PhD Defense Linda Hildebrand
/// PhD Defense Linda Hildebrand “Strategic investment of embodied energy during the architectural planning process” Date: 01. Of July – 12.00 Location: Aula TU Delft

efnMOBILE in Bath
/// efnMOBILE in Bath The european façade Network (efn) is granted by Alcoa Foundation and Architecture for Humanity to develop a mobile experimental workshop – to educate designers and engineers for the future challenges of façade technology. Touring in Europe, the
efnMOBILE in Bath
/// efnMOBILE in Bath The european façade Network (efn) is granted by Alcoa Foundation and Architecture for Humanity to develop a mobile experimental workshop – to educate designers and engineers for the future challenges of façade technology. Touring in Europe, the

Markus Kayser – Solar Sinter Project
/// Markus Kayser – Solar Sinter Project Making Something Out of Nothing Using Nothing (renewable energy). In this experiment sunlight and sand are used as raw energy and material to produce glass objects using a 3D printing process, that combines natural
Markus Kayser – Solar Sinter Project
/// Markus Kayser – Solar Sinter Project Making Something Out of Nothing Using Nothing (renewable energy). In this experiment sunlight and sand are used as raw energy and material to produce glass objects using a 3D printing process, that combines natural

Growing Buildings
/// Growing Buildings IMAGINED BY: Hans Knaack DATE: 02-05-2007 KEYWORDS: self growing, structure, plants, seeds, architecture “That’s much too complicated…with all the building constructions…” Hans Knaack complained. “If we have to use as much wood as possible to reduce our carbon footprint as
Growing Buildings
/// Growing Buildings IMAGINED BY: Hans Knaack DATE: 02-05-2007 KEYWORDS: self growing, structure, plants, seeds, architecture “That’s much too complicated…with all the building constructions…” Hans Knaack complained. “If we have to use as much wood as possible to reduce our carbon footprint as

MCDC- Masters of Computational Design and Construction
///MCDC- Masters of Computational Design and Construction The masters of computational design and construction, MCDC, is a graduate program for generative design and fabrication through parametric software. The approach of the program is to rethink architecture, engineering and construction, AEC,
MCDC- Masters of Computational Design and Construction
///MCDC- Masters of Computational Design and Construction The masters of computational design and construction, MCDC, is a graduate program for generative design and fabrication through parametric software. The approach of the program is to rethink architecture, engineering and construction, AEC,
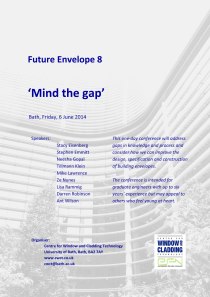
Future Envelope 8 ‘Mind the gap’
/// Future Envelope 8 ‘Mind the gap’ Future Envelope 8 Mind the gap Friday 6 June 2014, University of Bath Registration 08.30 for 9.15 start Programme includes: Designing the Gap: Case studies of ZHA projects on site Uli Blum, Zaha Hadid.
Future Envelope 8 ‘Mind the gap’
/// Future Envelope 8 ‘Mind the gap’ Future Envelope 8 Mind the gap Friday 6 June 2014, University of Bath Registration 08.30 for 9.15 start Programme includes: Designing the Gap: Case studies of ZHA projects on site Uli Blum, Zaha Hadid.
BALLOON INSULATION
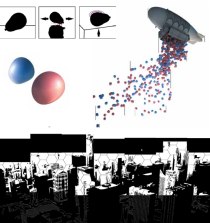
/// BALLOON INSULATION IMAGINED BY: Workshop “I am Energy”, Royal Danish Academy of Fine Arts – School of Architecture, TU Delft – Faculty of Architecture – Façade Research Group, renderings by Jens Böke KEYWORDS: pneumatic, electrostatic, flying architecture, adaptivity This concept uses
BALLOON INSULATION
/// BALLOON INSULATION IMAGINED BY: Workshop “I am Energy”, Royal Danish Academy of Fine Arts – School of Architecture, TU Delft – Faculty of Architecture – Façade Research Group, renderings by Jens Böke KEYWORDS: pneumatic, electrostatic, flying architecture, adaptivity This concept uses
AIR ARCHITECTURE
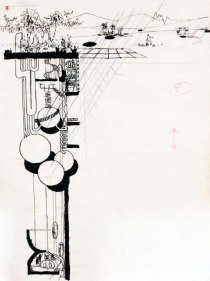
/// AIR ARCHITECTURE IMAGINED BY Yves Klein “My walls of fire and my walls of water, with the roofs of air, materials for a new architecture. With these three classical elements, fire, air, and water, the city of tomorrow will be constructed; it
AIR ARCHITECTURE
/// AIR ARCHITECTURE IMAGINED BY Yves Klein “My walls of fire and my walls of water, with the roofs of air, materials for a new architecture. With these three classical elements, fire, air, and water, the city of tomorrow will be constructed; it
Vakko Headquarters and Power Media Center / REX

/// Vakko Headquarters and Power Media Center / REX The Vakko building consists of three storey rectangle, which was abandoned skeleton of an unfinished hotel project. The whole building wrapped in floor-to ceiling glass panes. The glass panes made of thin
Vakko Headquarters and Power Media Center / REX
/// Vakko Headquarters and Power Media Center / REX The Vakko building consists of three storey rectangle, which was abandoned skeleton of an unfinished hotel project. The whole building wrapped in floor-to ceiling glass panes. The glass panes made of thin
Detached houses by MVRDV
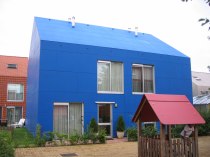
/// Detached Houses by MVRDV Project: Hageneiland Housing Location: Ypenburg, The Netherlands Completed: 2001 Architect: MVRDV Load-bearing structure: ABT Construction: Office for Architectual Engineering Executing company: Balaast Nedam The design presents a new way of thinking towards detached houses. The
Detached houses by MVRDV
/// Detached Houses by MVRDV Project: Hageneiland Housing Location: Ypenburg, The Netherlands Completed: 2001 Architect: MVRDV Load-bearing structure: ABT Construction: Office for Architectual Engineering Executing company: Balaast Nedam The design presents a new way of thinking towards detached houses. The

Chair structure and construction / Holger Techen
/// Chair structure and construction / Holger Techen The department offers various programs, which focuses on different areas of Architecture, Civil Engineering and Geomatics represented in four undergraduate and eight master’s degree programs.
Chair structure and construction / Holger Techen
/// Chair structure and construction / Holger Techen The department offers various programs, which focuses on different areas of Architecture, Civil Engineering and Geomatics represented in four undergraduate and eight master’s degree programs.

Cinark / Anne Beim
/// Cinark / Anne Beim CINARK develops, accumulates and co-ordinates research and education activities concerning the production of industrial architecture from a sustainable point of view.
Cinark / Anne Beim
/// Cinark / Anne Beim CINARK develops, accumulates and co-ordinates research and education activities concerning the production of industrial architecture from a sustainable point of view.

AfH
/// AfH | Architecture for Humanity Architecture for Humanity, a nongovernmental grand organization focusing on buildings for a more sustainable future through the power of professional design, is supporting the efnMOBIL project by administrating and facilitating the program “emerging envelopes” supported
AfH
/// AfH | Architecture for Humanity Architecture for Humanity, a nongovernmental grand organization focusing on buildings for a more sustainable future through the power of professional design, is supporting the efnMOBIL project by administrating and facilitating the program “emerging envelopes” supported

Design and Construction Chair in TU Delft
/// Design and Construction Chair in TU Delft The chair Design of Construction engages issues that are related to building constructions. The spectrum goes from the relation between functional and structural aspects, via building technologies specific for a material, to the development of principles for
Design and Construction Chair in TU Delft
/// Design and Construction Chair in TU Delft The chair Design of Construction engages issues that are related to building constructions. The spectrum goes from the relation between functional and structural aspects, via building technologies specific for a material, to the development of principles for

NEXT Active Facades
/// NEXT Active Facades Development of Building Service Integrated Façades. PROJECT INFORMATION Project leader: Tillmann Klein Executed by: Tillmann Klein, Eric van den Ham Period: 2009- August 2010 Budget: € 22.000 Funded by: Alcoa Architectural Systems, TROX Technik, Somfy
NEXT Active Facades
/// NEXT Active Facades Development of Building Service Integrated Façades. PROJECT INFORMATION Project leader: Tillmann Klein Executed by: Tillmann Klein, Eric van den Ham Period: 2009- August 2010 Budget: € 22.000 Funded by: Alcoa Architectural Systems, TROX Technik, Somfy
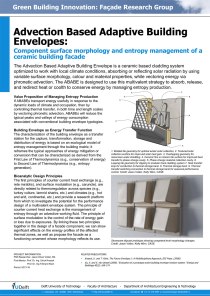
Advection Based Adaptive Building Envelopes
Component surface morphology and entropy management of a ceramic building façade. PROJECT INFORMATION PhD Researcher: Jason Oliver Vollen, RA First Mentor: Prof. Dr. Ing. Ulrich Knaack, Prof. Dr. Ing Tillmann Klein Period: 2013-16
Advection Based Adaptive Building Envelopes
Component surface morphology and entropy management of a ceramic building façade. PROJECT INFORMATION PhD Researcher: Jason Oliver Vollen, RA First Mentor: Prof. Dr. Ing. Ulrich Knaack, Prof. Dr. Ing Tillmann Klein Period: 2013-16
Movewindow
/// Movewindow Concept of an moving window within an insulated layered system. Developed during an imagine workshop at TU Delft.
Movewindow
/// Movewindow Concept of an moving window within an insulated layered system. Developed during an imagine workshop at TU Delft.
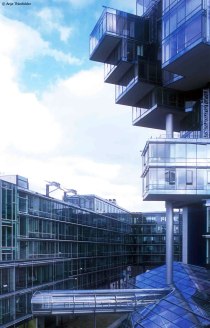
Norddeutsche Landesbank administration center Hannover (D)
/// Norddeutsche Landesbank administration center Hannover (D) Building owner: Norddeutsche Landesbank Girozentrale, Hannover Completion / Occupation: 04/2002 Building area: 77.000 m² Architect: Behnisch, Behnisch & Partner, Stuttgart Structural engineer: Arge Wetzel + von Seht, Hamburg; Pfefferkorn + Partner, Stuttgart Façade: Erich
Norddeutsche Landesbank administration center Hannover (D)
/// Norddeutsche Landesbank administration center Hannover (D) Building owner: Norddeutsche Landesbank Girozentrale, Hannover Completion / Occupation: 04/2002 Building area: 77.000 m² Architect: Behnisch, Behnisch & Partner, Stuttgart Structural engineer: Arge Wetzel + von Seht, Hamburg; Pfefferkorn + Partner, Stuttgart Façade: Erich
 facadeworld