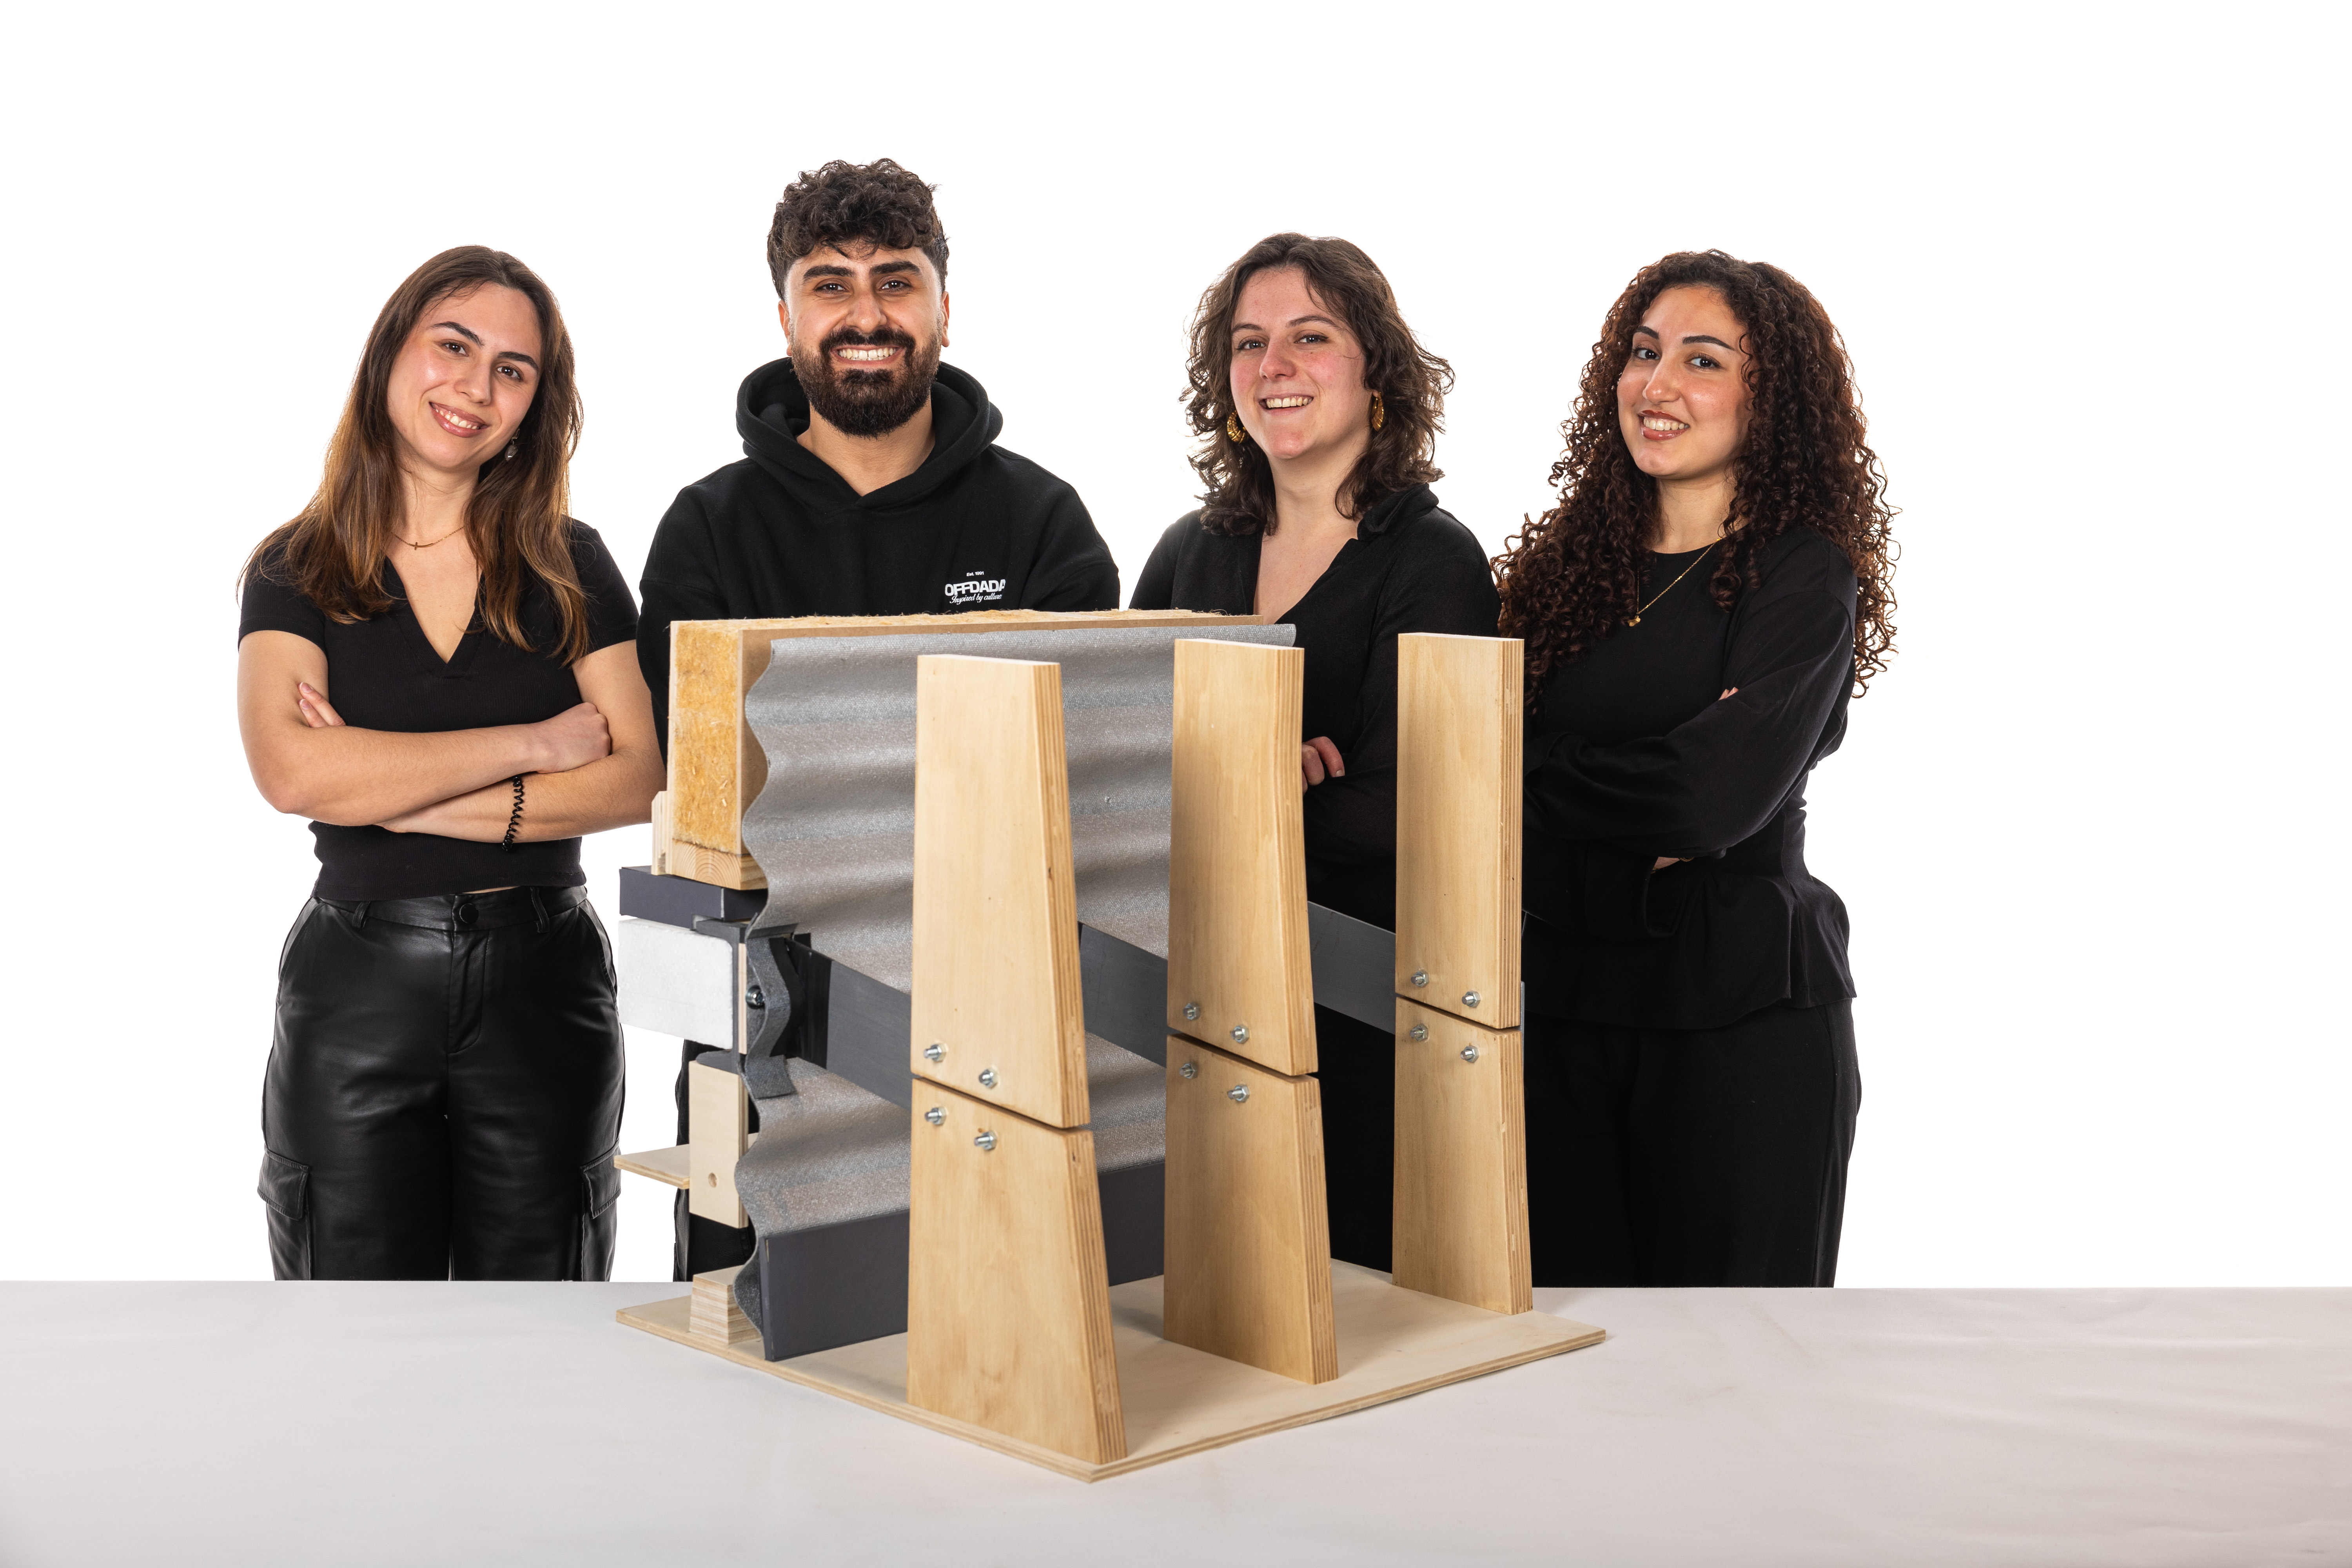
Wavelouvers – A simple, wavy solution that works for you, not against you!
How can a simple shading system improve both the indoor climate and the architectural quality of modular housing?
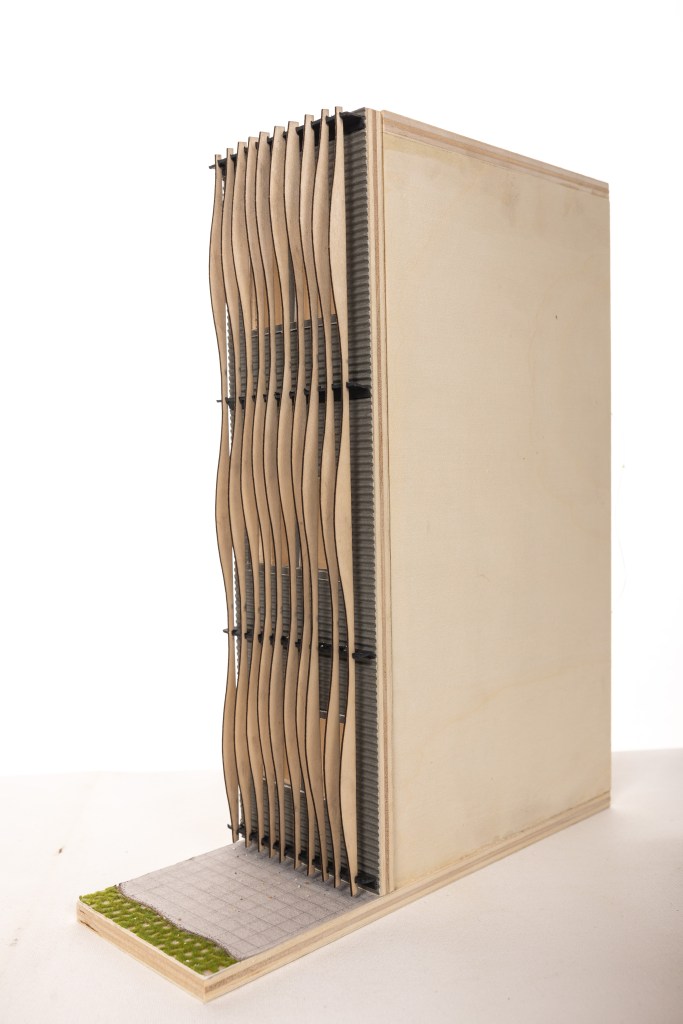
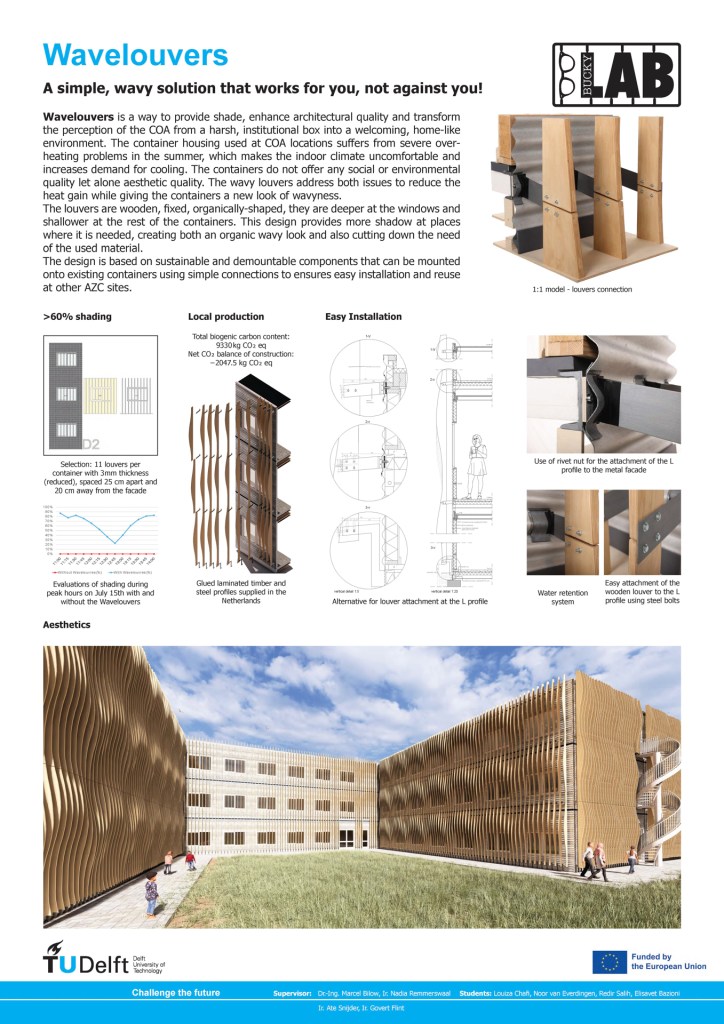
Wavelouvers transforms the rather institutional appearance of the COA container units through a façade of organically shaped timber fins. The louvers become deeper in front of the windows and shallower across the opaque parts of the façade – placing material and shading exactly where they are needed.
The proposal achieves more than 60% shading during peak summer hours, helping to reduce overheating and cooling demand. At the same time, the varying depth of the timber elements creates a strong, warm and recognizable architectural identity.
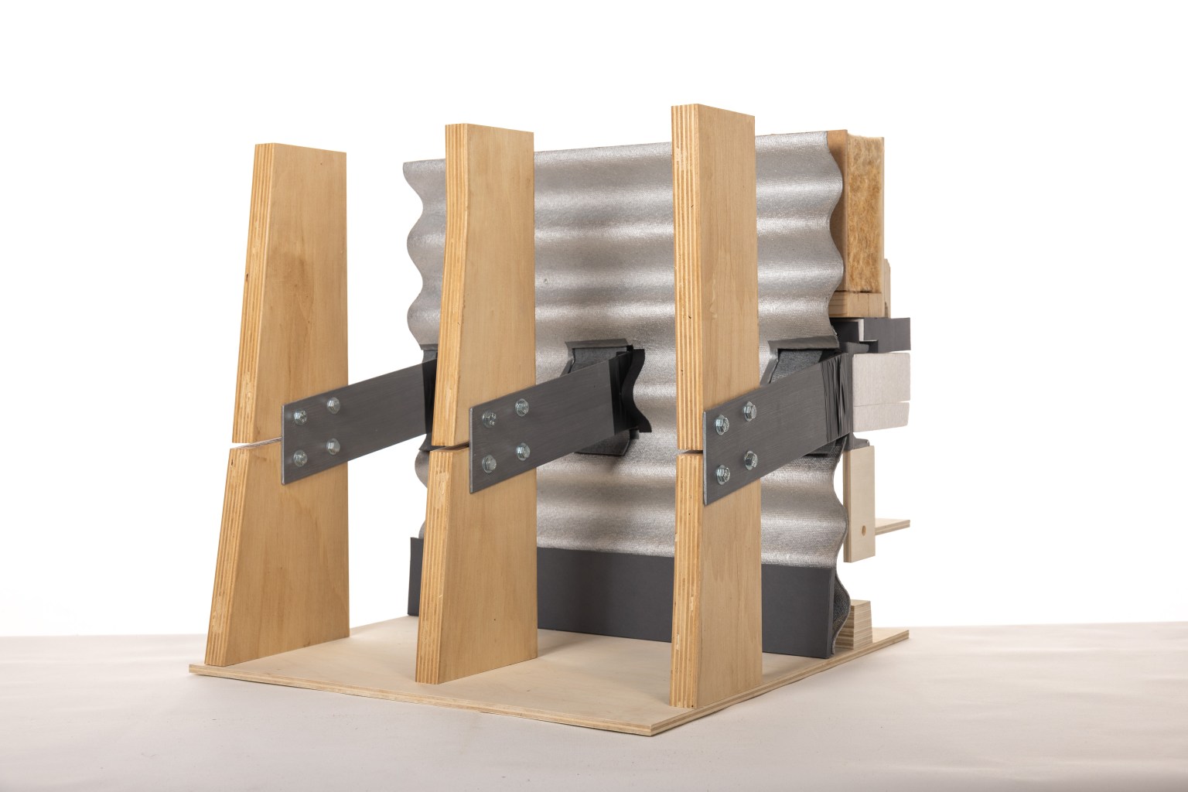
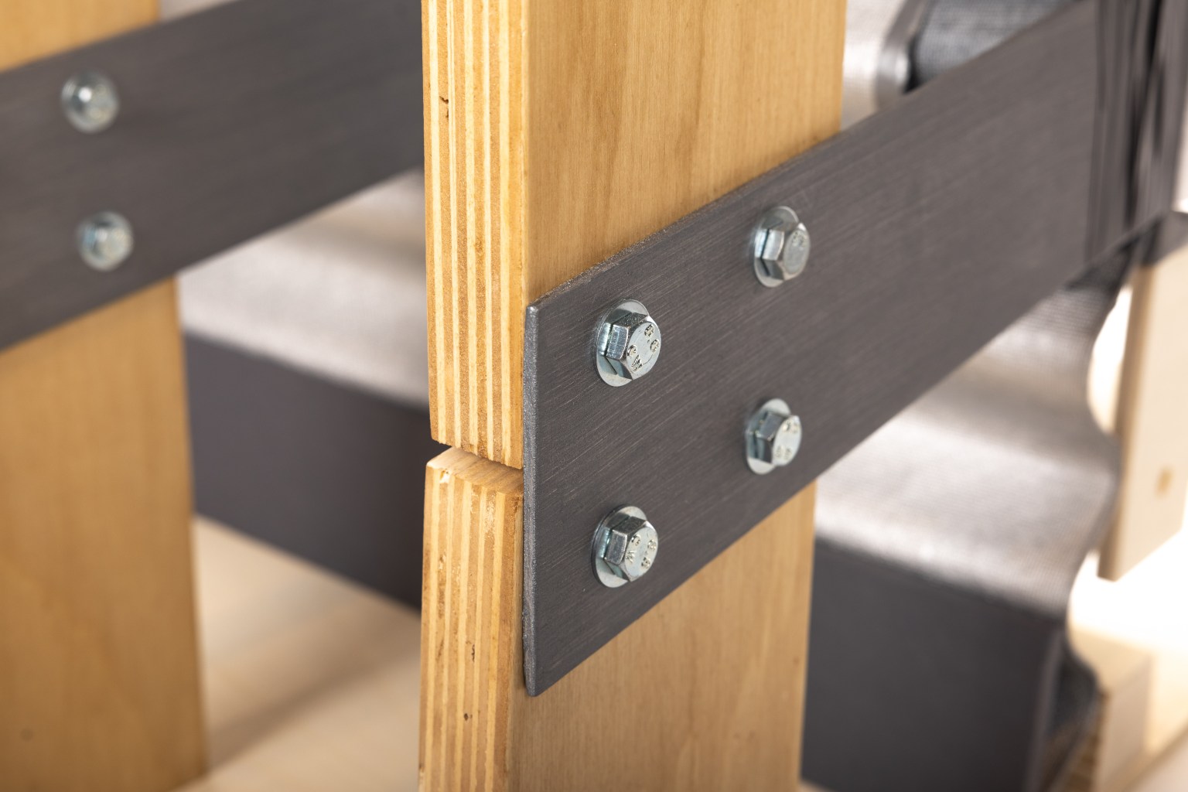
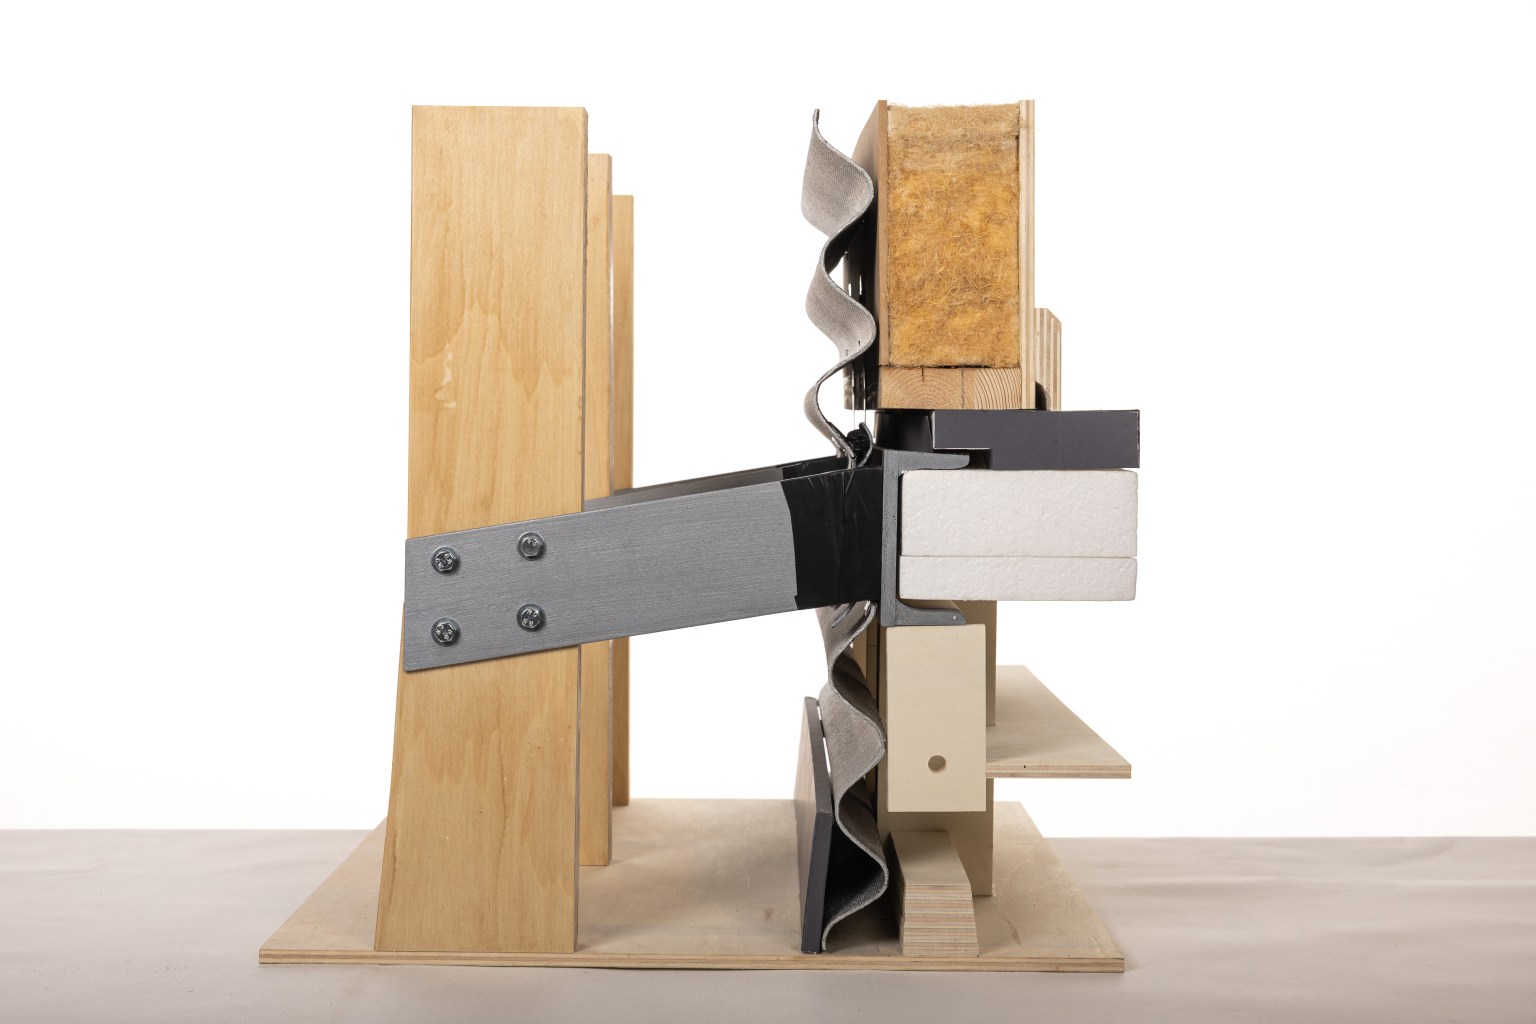
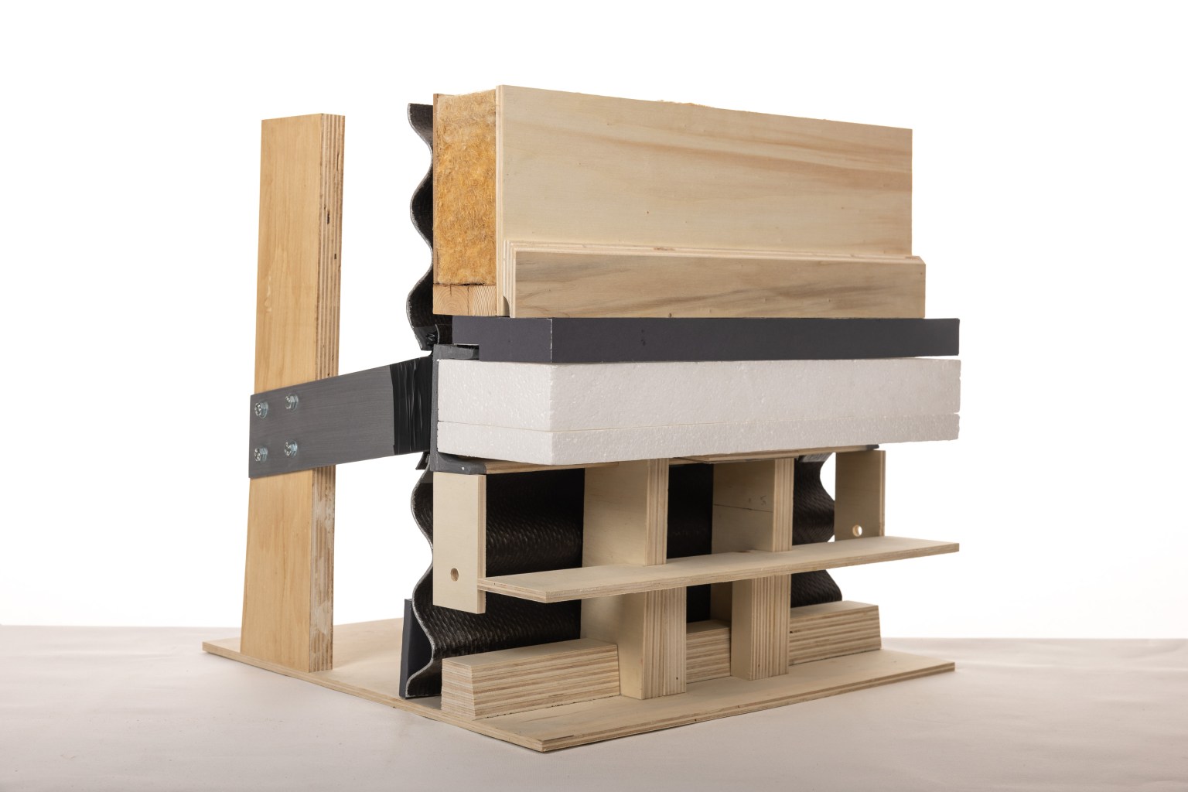
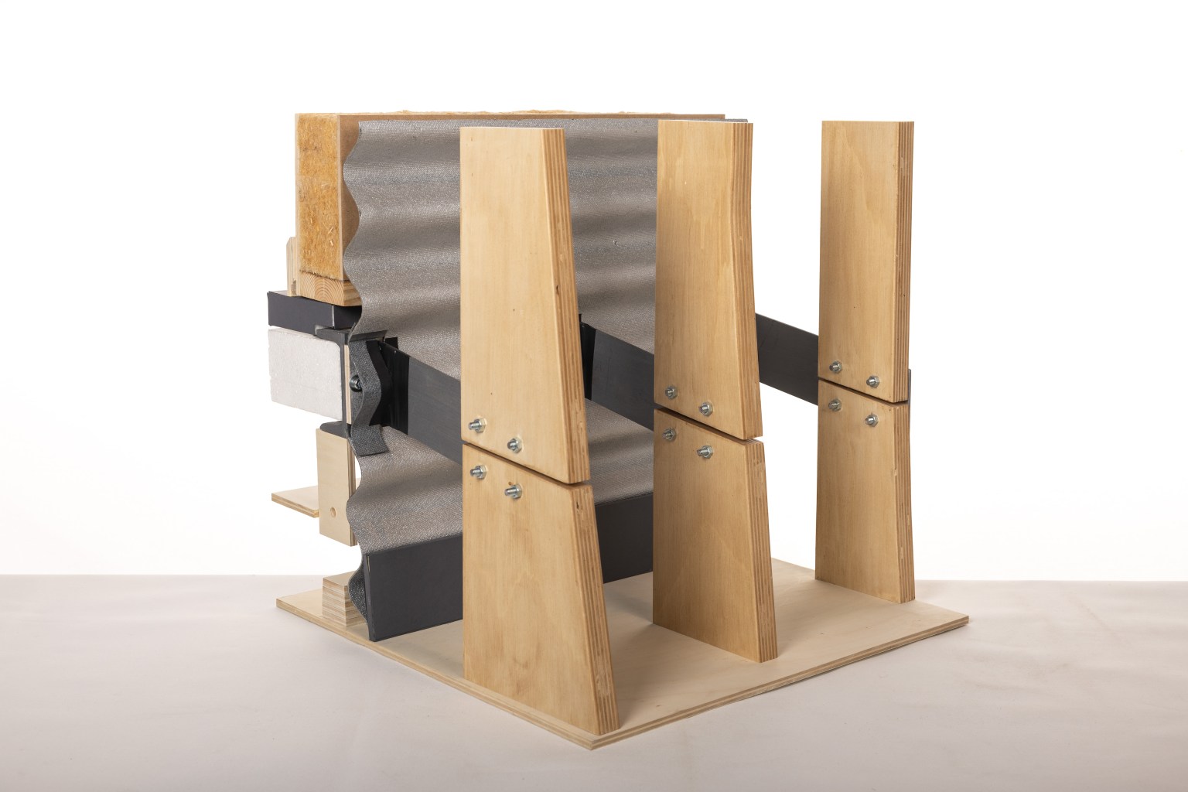
Designed from glued laminated timber and steel profiles, the system uses simple bolted connections and can be mounted onto the existing container façade. This makes installation straightforward while allowing the components to be demounted and reused at another location.
A nice example of how a relatively simple façade intervention can combine climate performance, material efficiency, circularity and architectural expression.
Bucky Lab – TU Delft
Project 4 of 16 from our COA Cooling Containers series.
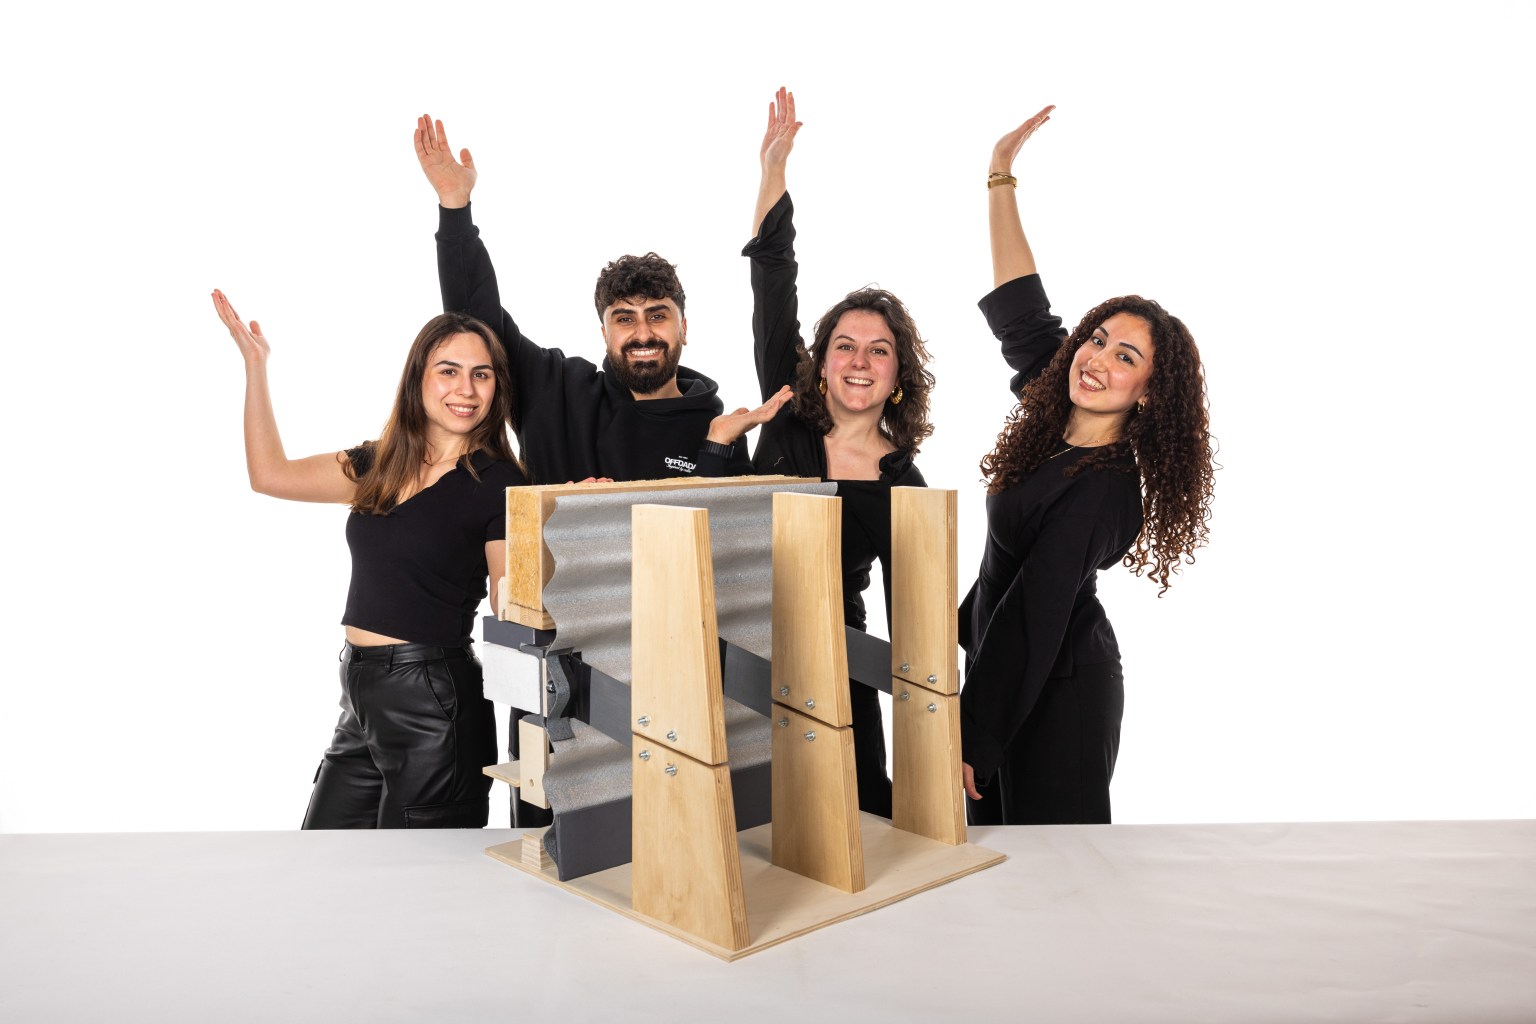
Students: Louiza Chafi, Noor van Everdingen, Redir Salih, Elisavet Bazioni
Supervisors: Marcel Bilow, Nadia Remmerswaal, Ate Snijder, Govert Flin